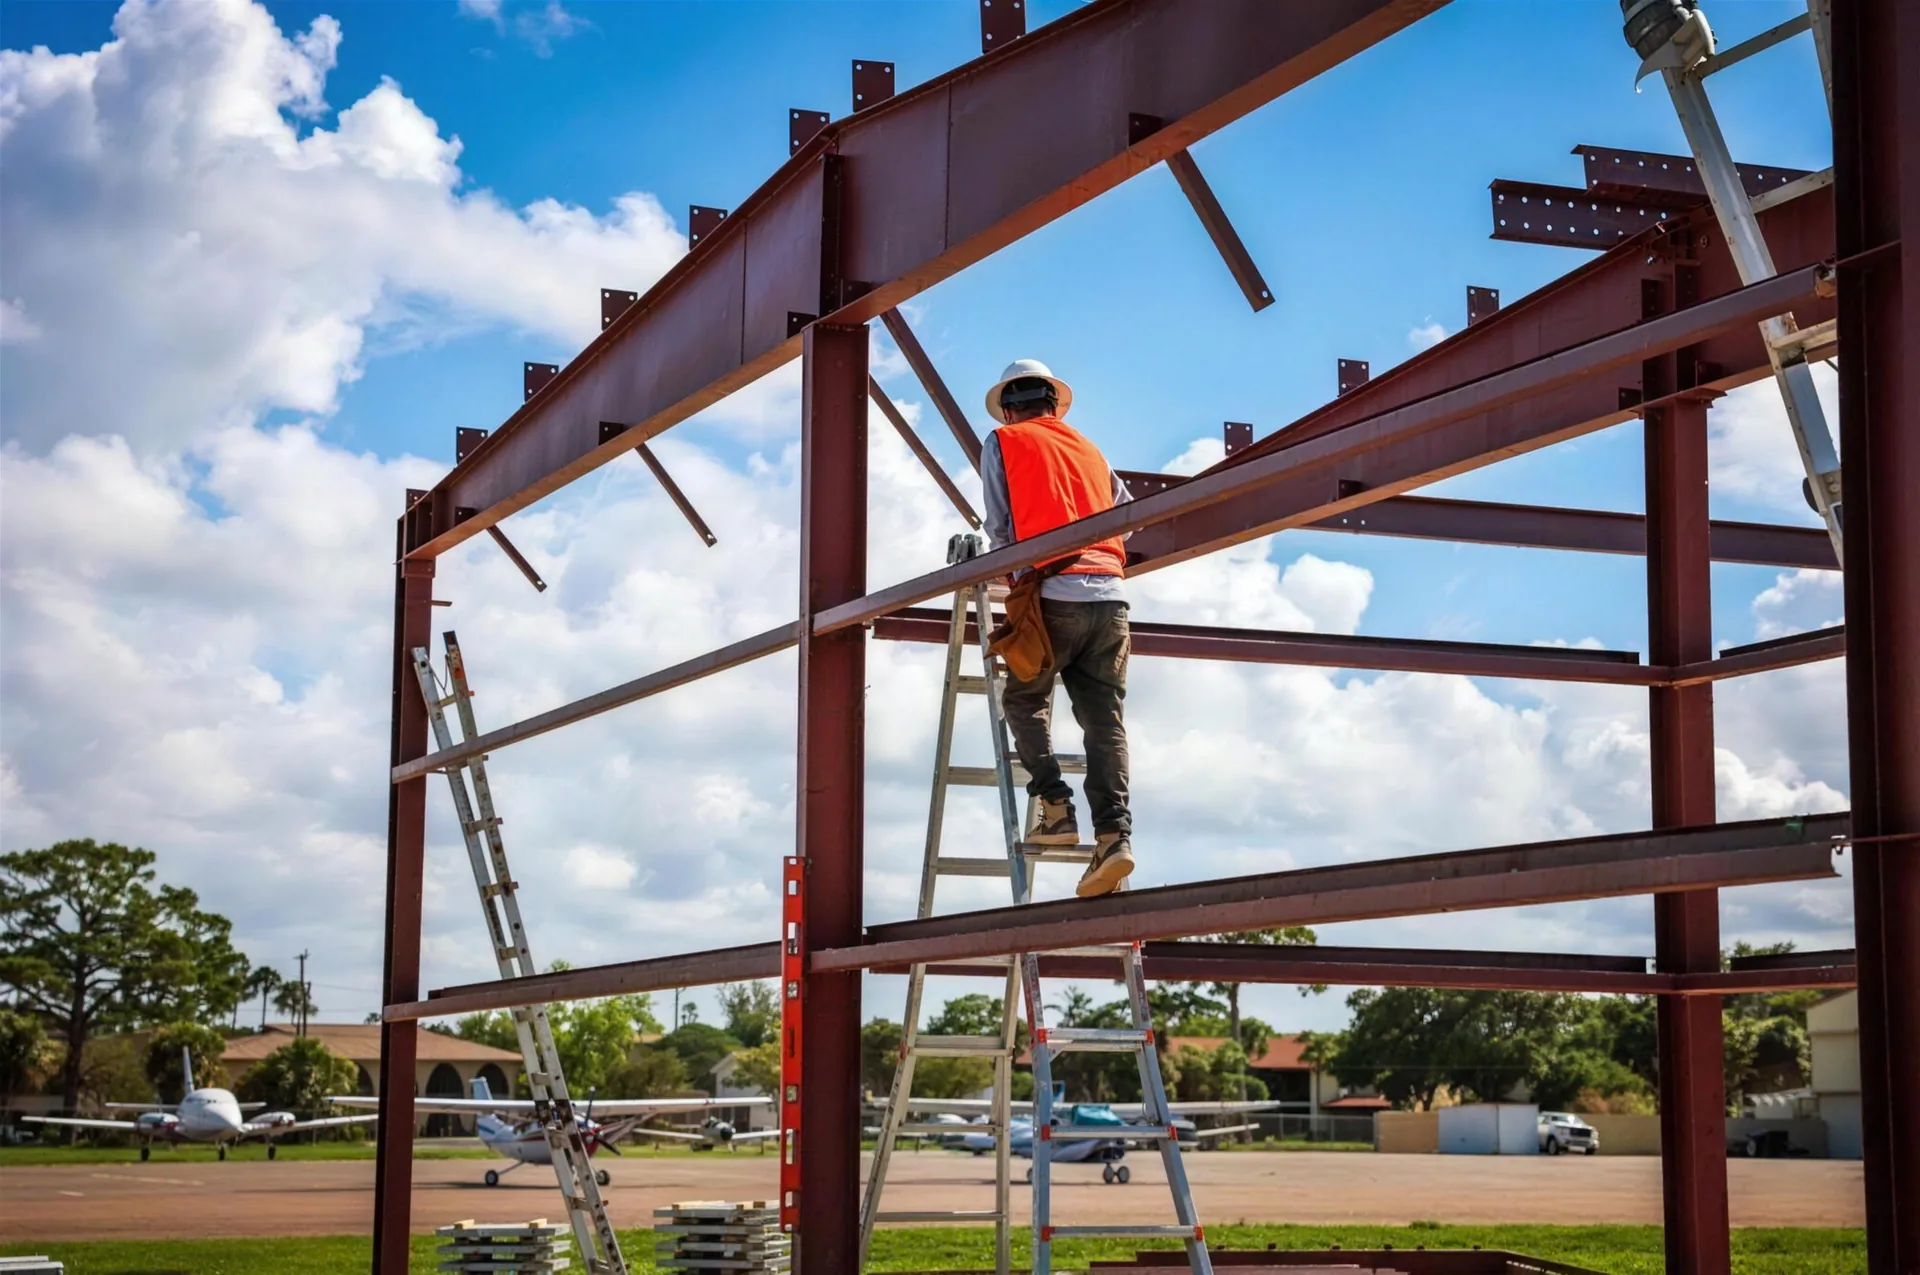
DESIGN YOUR BUILDING IN 3D
See your building before you buy it. Choose a steel system, set the size, add doors and windows, and spin it around in 3D. Then send it to us for your real numbers.
TWO SYSTEMS, TWO DESIGNERS
Each designer draws one steel framing system. Both systems build residential, agricultural, and commercial structures, so open the one you want to see first.
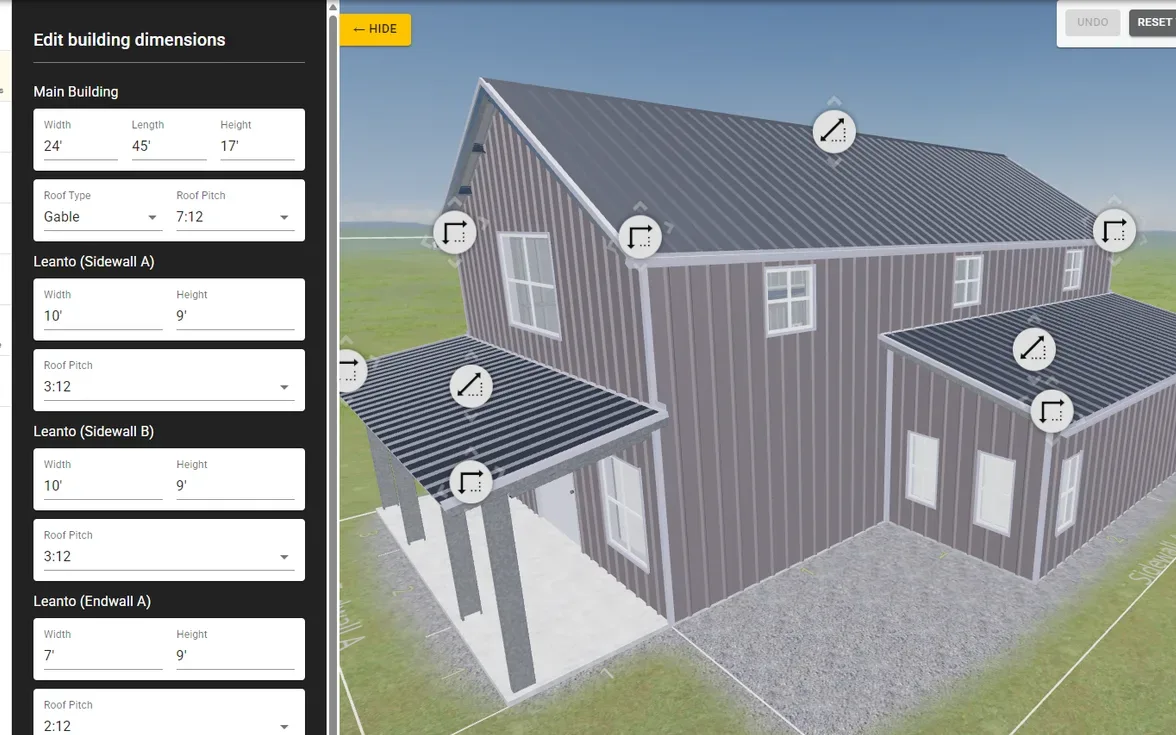 Cold-Formed Steel
 Designer
Galvanized steel C-channel members, bolted together into one frame. The steel is coated against rust at the mill, and the lighter members are easier to stage and set on site.
- Residential, agricultural, and commercial
- Galvanized against rust
- Lighter members, simpler site work
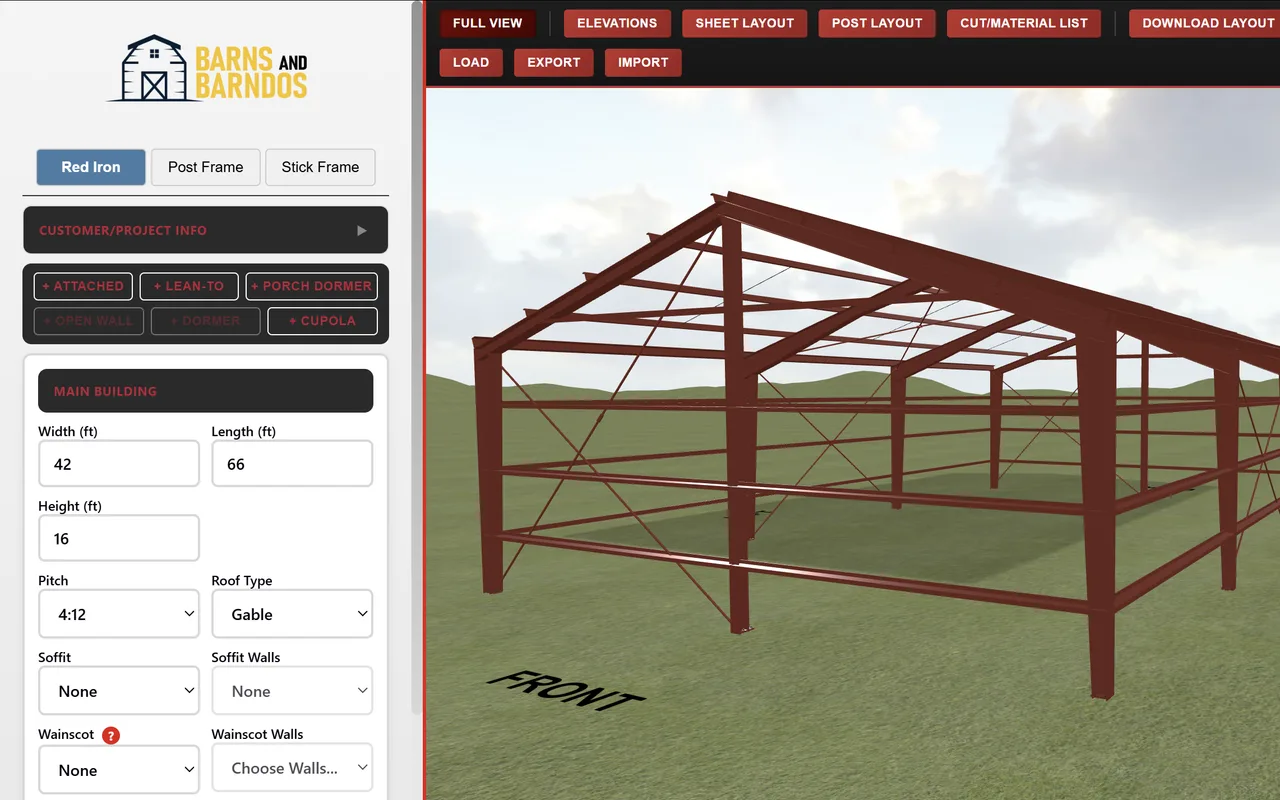 Red Iron
 Steel Designer
Structural steel I-beam members, welded and bolted into one frame. The heavier members carry long clear spans, so you can open up the floor with fewer posts in the middle.
- Residential, agricultural, and commercial
- Long clear spans, fewer interior posts
- Carries heavy roof and wind loads
Either pick works. We price your building in both systems in Phase 1. Start here.
WE COMPARE EVERY SYSTEM FOR YOU
Pick whichever designer you like. Your pick does not lock you in. Comparing every method and system is built into how we draft and engineer a building.
Design & Drafting
We draft your building and price it in every framing system that fits it. Design yours in cold-formed steel and we still bring you the red iron version and what it costs. The same holds the other way around. You see the numbers side by side, then you choose.
Engineering
Our in-house engineers and architects go through your design line by line. We check it against the wind, snow, and seismic loads at your address, and against your local code. Then we adjust it. We resize members and rework connections until your building is the strongest and most economical version of what you drew.
Every project gets both passes. We do it by default, on every build, so your building lasts for decades.
COLD-FORMED STEEL VS RED IRON
Both systems build residential, agricultural, and commercial structures. The difference is the framing, not the kind of building you put up. Here is the short version.
| Cold-Formed Steel | Red Iron | |
|---|---|---|
| The framing | Galvanized steel C-channel members, bolted together into one frame. | Structural steel I-beam members, welded and bolted into one frame. |
| Structures it builds | Residential, agricultural, and commercial. | Residential, agricultural, and commercial. |
| Clear span | Handles the spans most layouts call for. | Longer clear spans with fewer posts in the middle. |
| On site | Lighter members. Easier to stage and set. | Heavier members. Set with equipment. |
| Designer | Cold-Formed Steel Designer | Red Iron Steel Designer |
Still not sure? Design it in either one. We price your building in both systems in Phase 1, so you get to see the difference in real numbers.
THREE STEPS TO YOUR REAL NUMBERS
Pick your system
Cold-formed steel or red iron. Both build residential, agricultural, and commercial structures, so start with the one you want to see.
Build it in 3D
Set the width, length, and height. Pick the roof style. Add doors, windows, lean-tos, and colors. Spin it around and look at it from every side.
Send it to us
When it looks right, send it over. Our engineers and architects check it against your site and local code, then we come back with your real numbers in both systems.
DESIGNER QUESTIONS
Which 3D designer should I use?
Either one. Both steel systems build residential, agricultural, and commercial structures, so open the designer you want to see first. Your pick does not lock you in. In Phase 1 of our 5-Phase Process we price your building in every system that fits it, so you see both sets of numbers before you decide.
What is the difference between cold-formed steel and red iron?
Cold-formed steel uses galvanized C-channel members bolted together into one frame. The steel is coated against rust at the mill and the lighter members are easier to stage and set on site. Red iron uses structural I-beam members, welded and bolted. The heavier members carry long clear spans, so you can open up the floor with fewer posts in the middle. Both are real steel buildings.
Do you check my design before you price it?
Yes, on every project. Our in-house engineers and architects go through your design line by line. We check it against the wind, snow, and seismic loads at your address and against your local code. Then we adjust it. We resize members and rework connections until your building is the strongest and most economical version of what you drew.
What happens after I finish a design?
Send us the design, or tell us what you built, and we come back with your real numbers. We check the size, loads, and code for your site before anything is final.
Can I use the designers on my phone?
Both designers work best on a desktop or tablet. The 3D view and the side panels need room. On a phone, the red iron page has an Open full screen link.
READY TO SEE YOUR REAL NUMBERS?
Design it in 3D, then send it over. Or skip the designer and tell us what you need. Either way, a real person looks at your project and comes back with real pricing.